
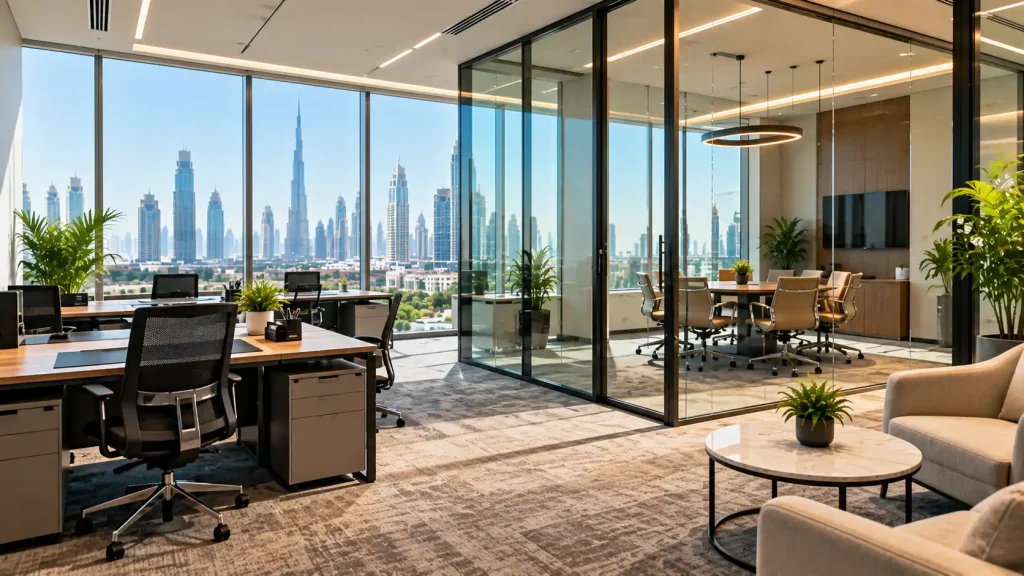
Start with your team. How many people will use the office? What do they need to do their jobs? An office can fit your team on paper and still feel cramped. Bad desk placement does that. So does a lack of room to move.
Before you rent in Dubai, work out three things. How many workstations you need. Which dedicated areas you need. What your total usable space is. This helps you compare offices properly. You also stop paying for space you won’t use. When you compare office space for rent in Dubai, use these calculations to shortlist offices that fit your team size and your work.
Determine How Many Workstations Your Team Needs
Your headcount is the starting point. But it doesn’t always equal the number of desks.
Calculate Your Daily Office Attendance
First, find out how many people come in on a normal working day.
If everyone works on-site, you need one desk per person. If your team works a hybrid schedule, shared desks may work. That only holds when people don’t come in on the same days.
Take a company with 12 employees. If all of them attend daily, it needs 12 desks. If only eight are in at the same time, eight desks could be enough. It depends on schedules and the kind of work.
Use real attendance numbers. Don’t assume people will always stay home on different days.
Identify Employees Who Need Dedicated Desks
Some people need a permanent desk. Their job, their equipment or their confidential files make it necessary. Others are fine with a shared desk.
Make a simple list:
- Who needs a permanent desk
- Who can use a shared desk
- Who needs special equipment
- Who handles confidential work or makes frequent calls
This list gives you a better desk count. You don’t have to give every person a separate desk.
Allow Space for Each Workstation
A workstation is more than a desk. You need room for the chair. You need room to move around it. You need access to nearby furniture.
For a first estimate, plan for about 30–50 square feet per workstation. That includes a little working space around the desk. It’s a planning range, not a fixed rule. The real number depends on your furniture size and your layout.
Measure your desks first. Think about how people will use them. Then finalise your estimate.
Estimate Office Space for 5, 10 and 20 Employees
Team size gives you a first space budget. The final need depends on how tightly you place desks, how you hold meetings, how people move around and which facilities you need.
For a first estimate, you can use about 80–120 square feet per employee. This includes a share of walkways and common work areas. These are planning figures. They are not official rules, and they don’t guarantee the space will suit you.
| Team size | Illustrative initial space range |
| 5 employees | 400–600 sq ft |
| 10 employees | 800–1,200 sq ft |
| 20 employees | 1,600–2,400 sq ft |
Use these ranges as a starting point. They don’t replace a proper floor-plan check.
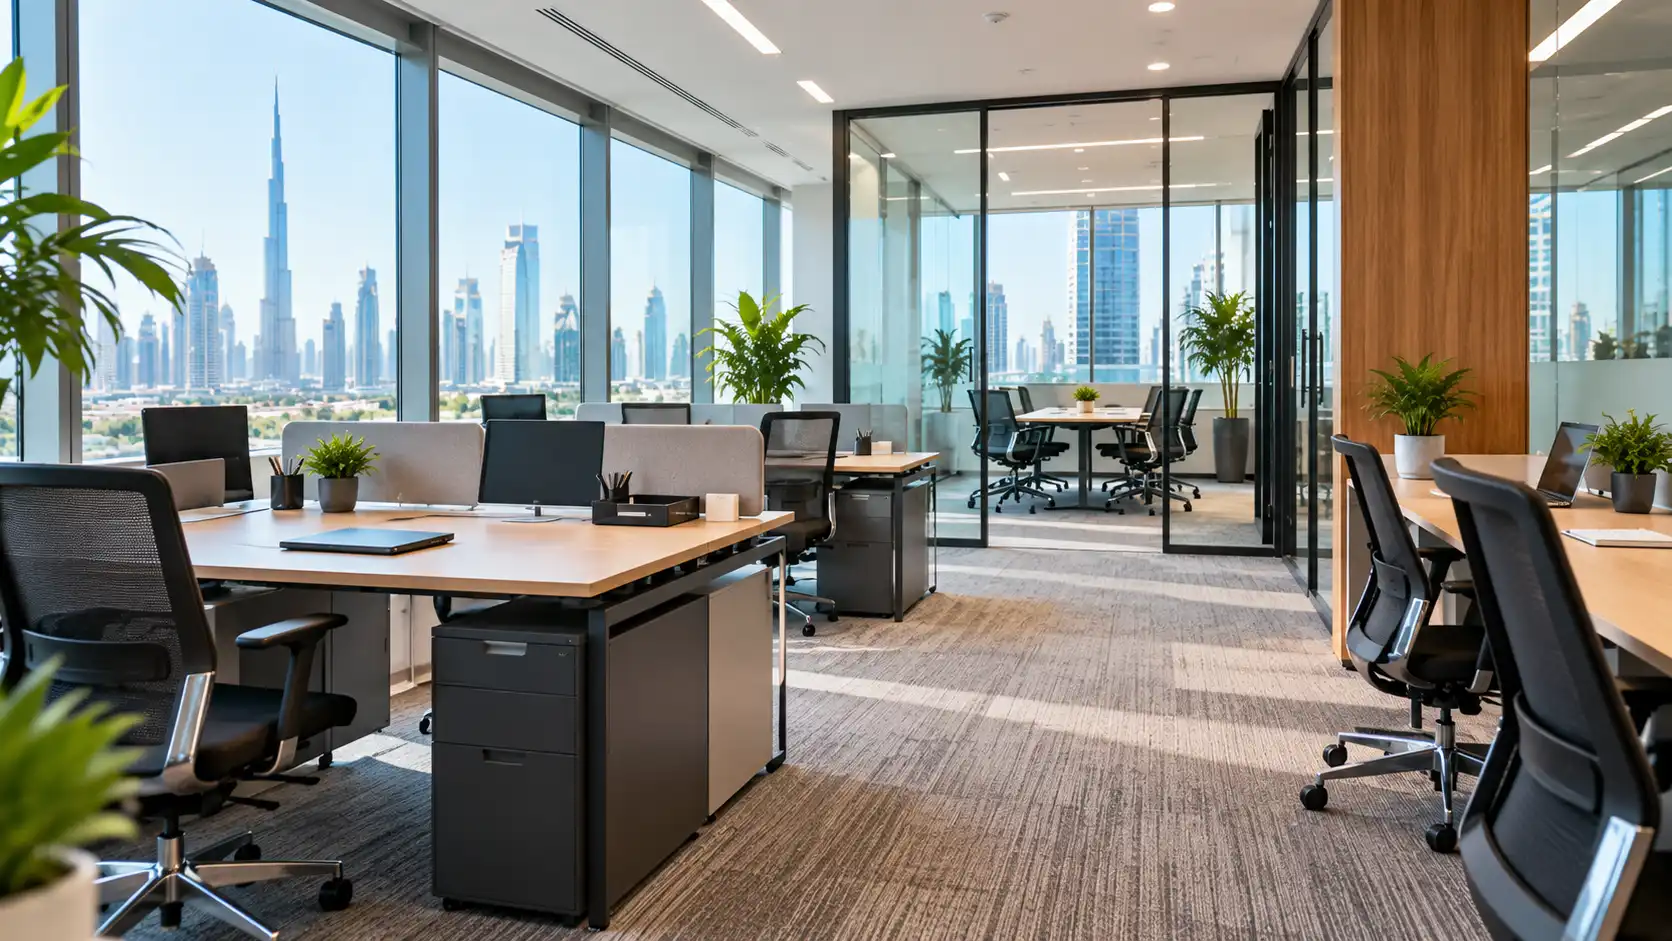
Example: A Five-Person Team
A five-person business can start by looking at offices of about 400–600 square feet.
That may be enough for five desks and a few extras. But some teams need more. Maybe you meet clients often. Maybe you need separate work areas. Then you may need more room or shared facilities.
Example: A Ten-Person Team
A team of 10 can start by looking at offices of about 800–1,200 square feet.
The right size depends on what you need. Do you want your own meeting room? Do you need storage or private areas? If you use shared meeting rooms, more of your office can go to desks.
Example: A Twenty-Person Team
A team of 20 can start by looking at offices of about 1,600–2,400 square feet.
At this size, layout matters a lot. Think about how you’ll arrange desks. Think about whether people need separate work areas. Think about how they’ll move around the office.
Treat these examples as rough estimates. Next, work out what your own team needs.
Calculate the Space Needed for Your Office Layout
Once you know your desk count, decide how the office will hold them.
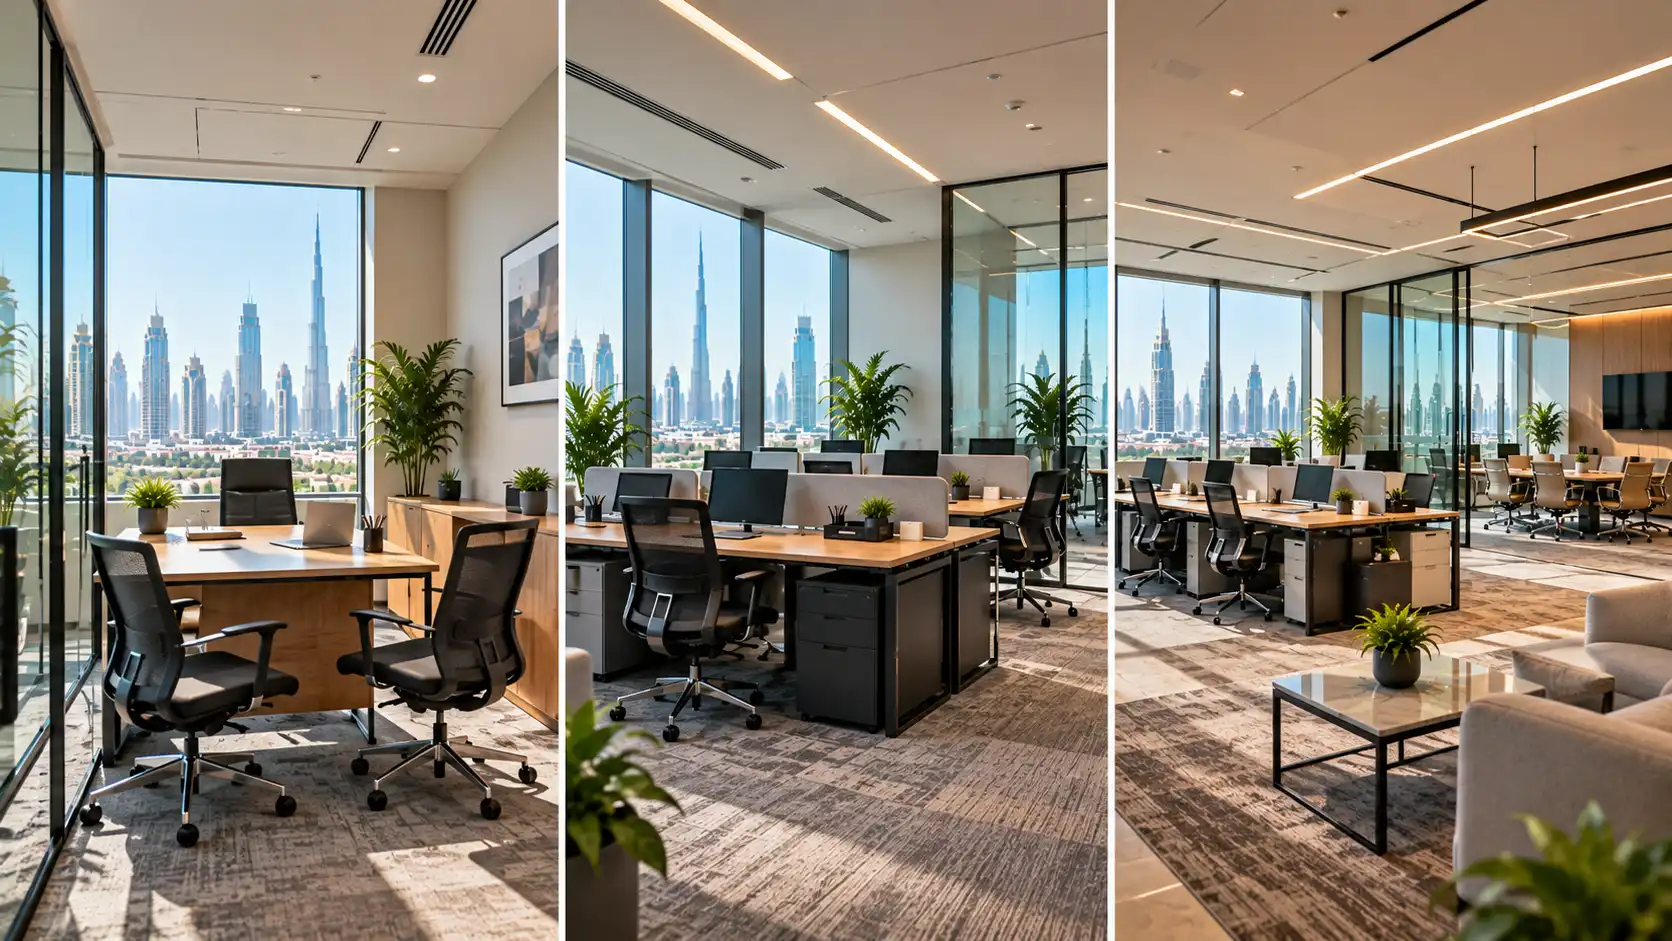
Measure Desk and Furniture Requirements
List everything that has to fit in the office.
That may be desks, chairs, filing cabinets, printers and storage units. Use real measurements where you can. Don’t guess the size of each item.
Check that chairs can move freely. Check that people can reach their desks without blocking others.
A floor plan helps here. Some layouts look fine on paper. They fail once the furniture is in.
Account for Walkways and Access
You can’t use all the floor for desks and storage. People need clear paths between desks, entrances and other areas.
When you check a layout, look at these things:
- Space to pull out chairs
- Paths between desks
- Access to doors and storage units
- Fixed columns and other obstacles
- Movement around shared equipment
Don’t fill every corner with furniture. A layout with the most desks isn’t always a good place to work.
Check the Shape of the Office
Two offices can have the same floor area and feel very different.
An odd-shaped room makes it hard to place desks well. Columns, narrow sections and fixed cabinets also cut the usable space.
Check the office measurements. Sketch your layout. Then decide if the space works.
Calculate Additional Space Requirements
After you estimate the desk area, look at the other facilities you need inside the office.
Only count what your business really needs. If the building has shared facilities, you may not need private space for them.
Estimate Meeting Room Space
Think about how many people join your meetings. Think about how often you hold them.
A small team with the odd discussion may not need a permanent meeting room. A business that hosts clients often, or holds private meetings, may need its own space.
If you plan to use shared meeting rooms, check three things first. Are they available? How do you book them? Are there extra charges?
Calculate Storage and Equipment Space
Work out how much room you need for files, supplies and equipment that must stay in the office.
If your records are mostly digital, you need little storage. If you handle paper documents or special equipment, you need more.
List the key items. Measure them where you can. This gives you a better number than a random storage allowance.
Consider Other Dedicated Areas
Your work may need space for private calls, confidential talks or other specific tasks.
Identify these needs first. Then add their areas to your calculation.
Don’t add reception, breakout or other shared areas by default. First ask if your team needs them. Then check if there’s a good alternative.
Calculate Your Total Office Space Requirement
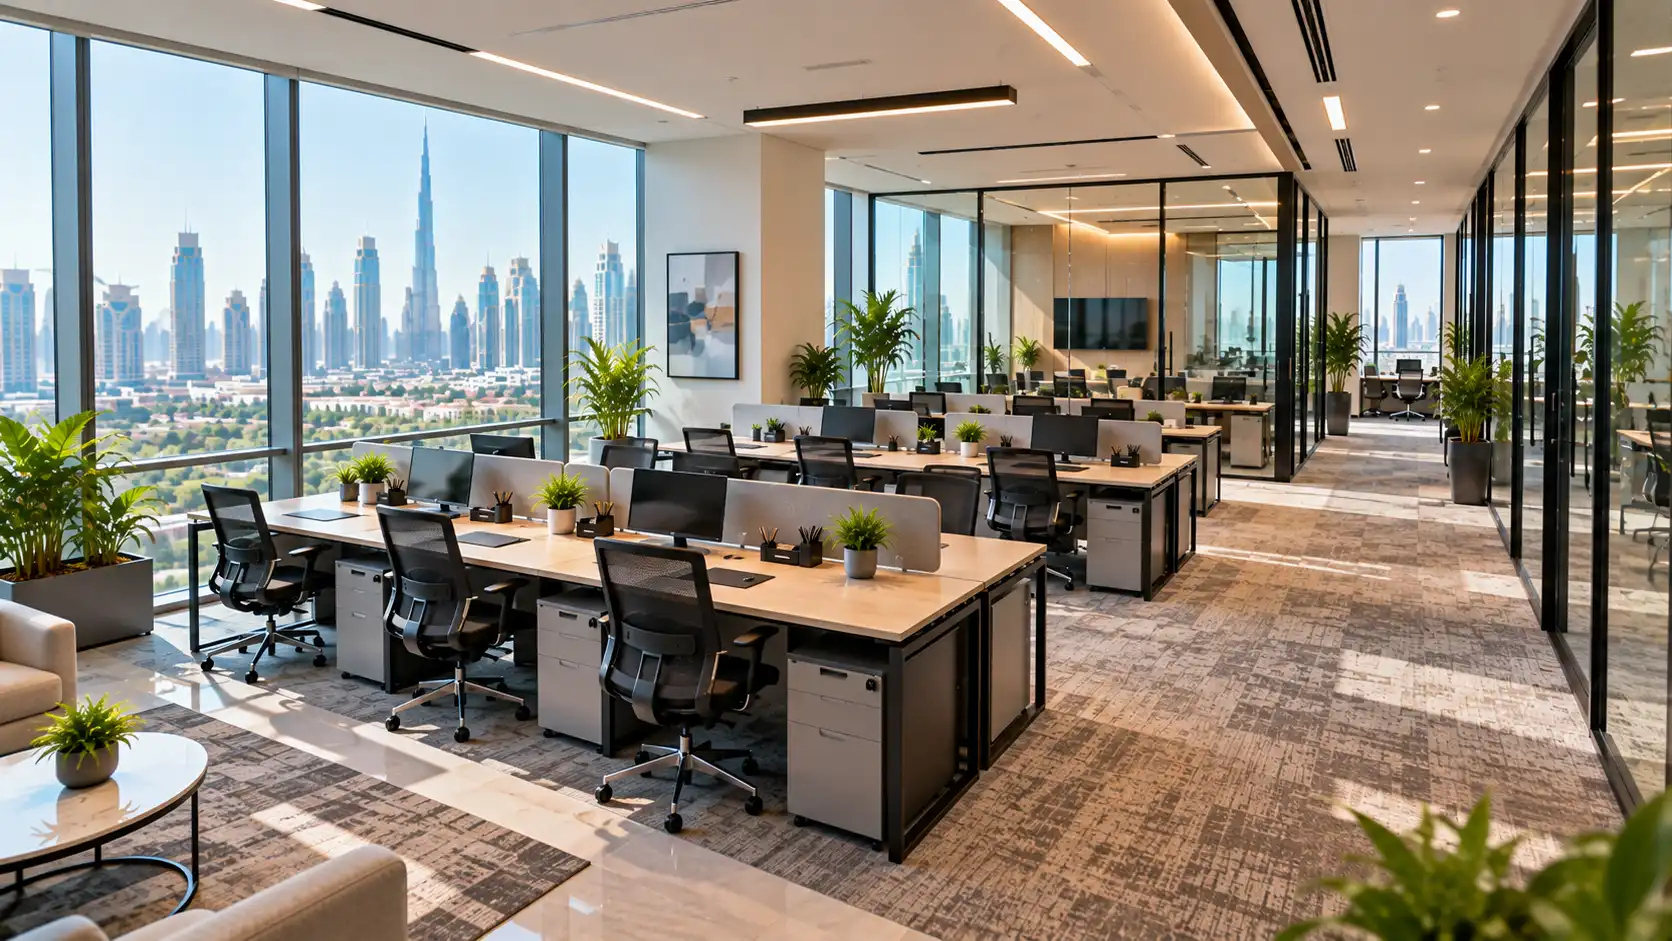
Now put your estimates together into one number.
Use this formula:
Total estimated office space = Workstation area + Dedicated meeting area + Storage and equipment area + Other dedicated areas + Additional circulation allowance
Don’t count the same area twice. Say your desk estimate already includes some walkway space. Then keep that in mind when you add any extra allowance.
Work Through a Practical Calculation
Take a business with 10 employees. All of them come in every working day.
The company needs 10 desks, a small meeting area and storage for key equipment. It doesn’t need a reception area.
Its first calculation could look like this:
| Requirement | Illustrative area |
| 10 workstations at 40 sq ft each | 400 sq ft |
| Dedicated meeting area | 150 sq ft |
| Storage and equipment | 50 sq ft |
| Additional circulation and layout allowance | 200 sq ft |
| Total estimated area | 800 sq ft |
With these numbers, the company can start by looking at offices of about 800 square feet.
But this is only an example. It doesn’t promise that every 10-person team will fit well in that space. The final need depends on the room size, the furniture layout and the facilities you have.
Does the company use an outside meeting room? Then its private office can be smaller. Does it need more private rooms or more equipment? Then the need goes up.
The goal is simple. Get a reasonable starting point for comparing real office layouts.
Allow for Future Team Growth
Plan for the team you’ll have during the lease. Not just the team you have today.
But don’t rent a lot of extra space for growth that may not happen. That adds cost with no benefit today.
Estimate Your Expected Headcount
Look at your hiring plans for the next 6–12 months. Keep them realistic.
Say a company has 10 employees and expects three new hires. If those people will work in the office daily, check if the layout can hold 13 people.
Not sure about hiring? Compare two options. Renting extra space now. Or changing your workspace later.
Should You Add More Workstations Now or Later?
Extra capacity doesn’t always mean a bigger office on day one.
Depending on how you work, you may add shared desks later. You may also change the layout as the team grows.
But do this only if it suits people’s roles and attendance.
Don’t assume spare space will be free when you need it. Check the office’s real capacity. Check what your agreement allows.
Review Expansion Options Before Committing
Expect big growth? Ask the provider if you can add desks or move to a bigger office.
Confirm the terms, the availability and the extra costs. Don’t assume expansion will be easy.
If you are looking at flexible office space in Dubai, ask if the provider can add more desks or offer a bigger office as your team grows.
This way you match your space to your current needs and your realistic future needs. You don’t rent a bigger office than you need.
Verify the Usable Area Before Renting
Your calculations give you an estimate. Check the real office measurements before you decide.
Request a Dimensioned Floor Plan
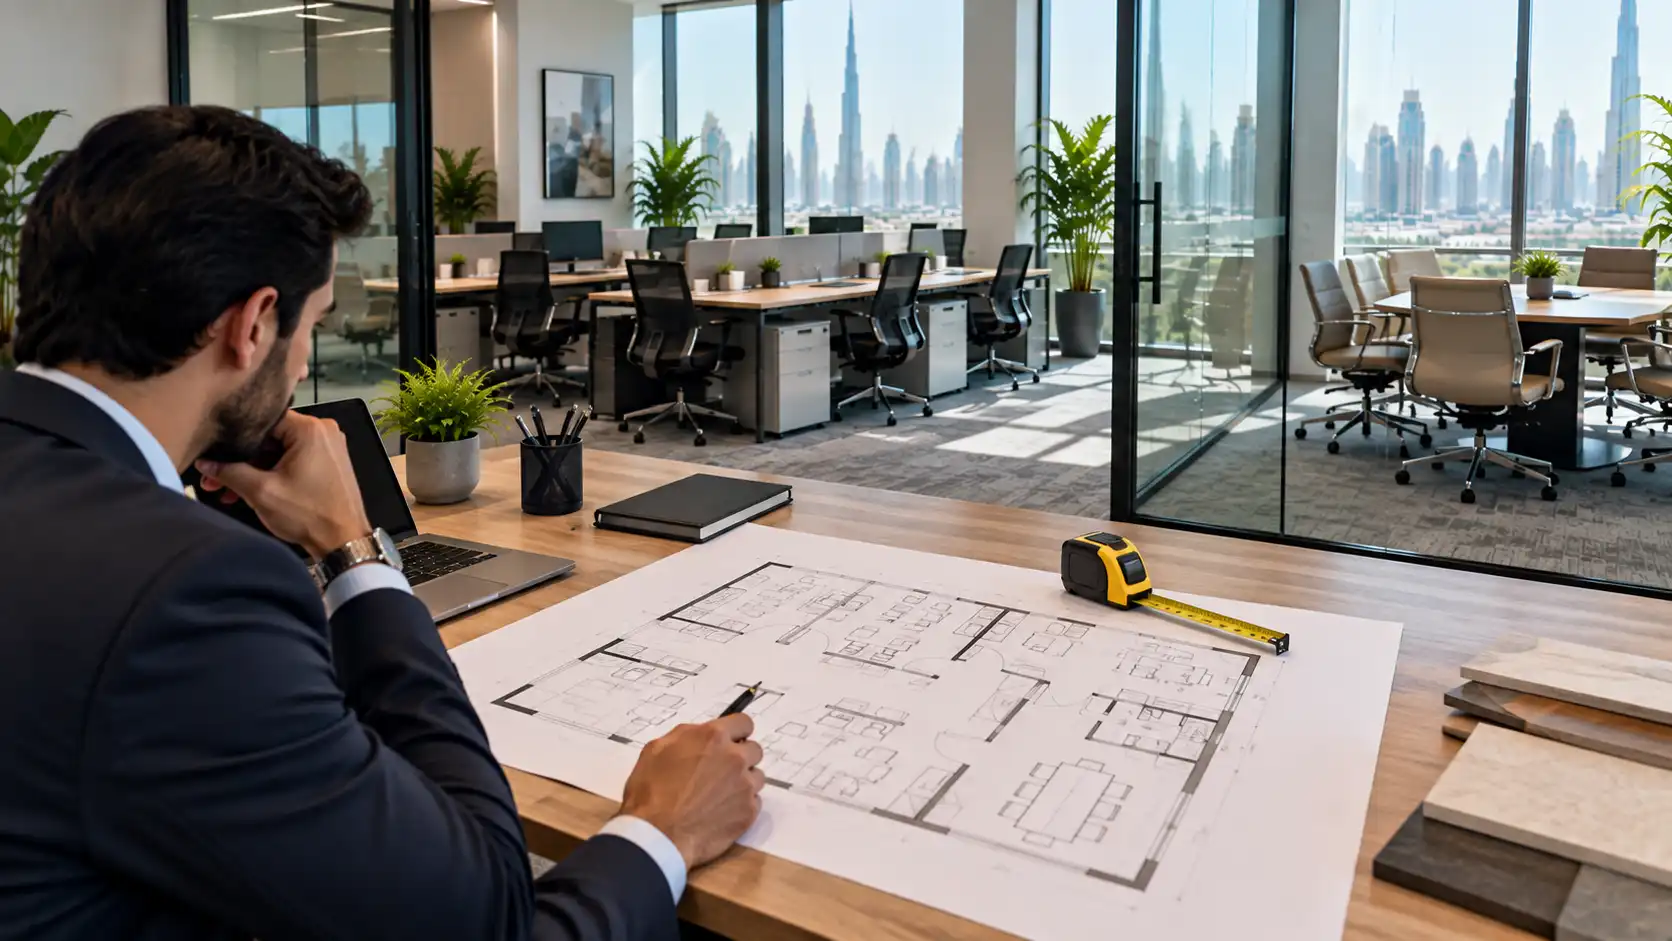
Ask the provider for a floor plan. It should show the office measurements and fixed features.
Use it to check if your desks, furniture and dedicated areas fit.
If you can, compare the plan with the real office. You may spot columns, odd corners or other features that change your layout.
Clarify What the Advertised Area Includes
The advertised area may not match the space you can use for desks and furniture.
Ask what is being measured. Is it the private office? A wider property area? Something else?
Where you can, find out how much space is inside the office itself. Also find out which facilities are outside it.
Test Your Proposed Layout
Before you commit, check that your furniture plan works in real life.
Make sure people can reach their desks. Make sure chairs move easily. Make sure walkways stay clear.
If the layout only works with furniture packed tight, or with blocked access, change it. Or look at a different office size.
The aim is to confirm the real space fits your numbers. Don’t rely on the advertised square footage alone.
Conclusion
Calculating office space in Dubai is more than headcount times a standard figure. Estimate your desk needs. Count the dedicated areas you must have. Think about how the layout will work day to day.
Start with real attendance numbers. Measure your furniture and equipment. Work out the total area with clear assumptions. Then compare your estimate with the real office size. Check if the space can handle realistic growth.
The figures in this guide are starting points. They are not fixed rules. Base your final decision on how your team works, the real layout and the facilities you get.
Calculate before you rent. You’ll make a better decision. You also won’t pay for more space than you need.
